
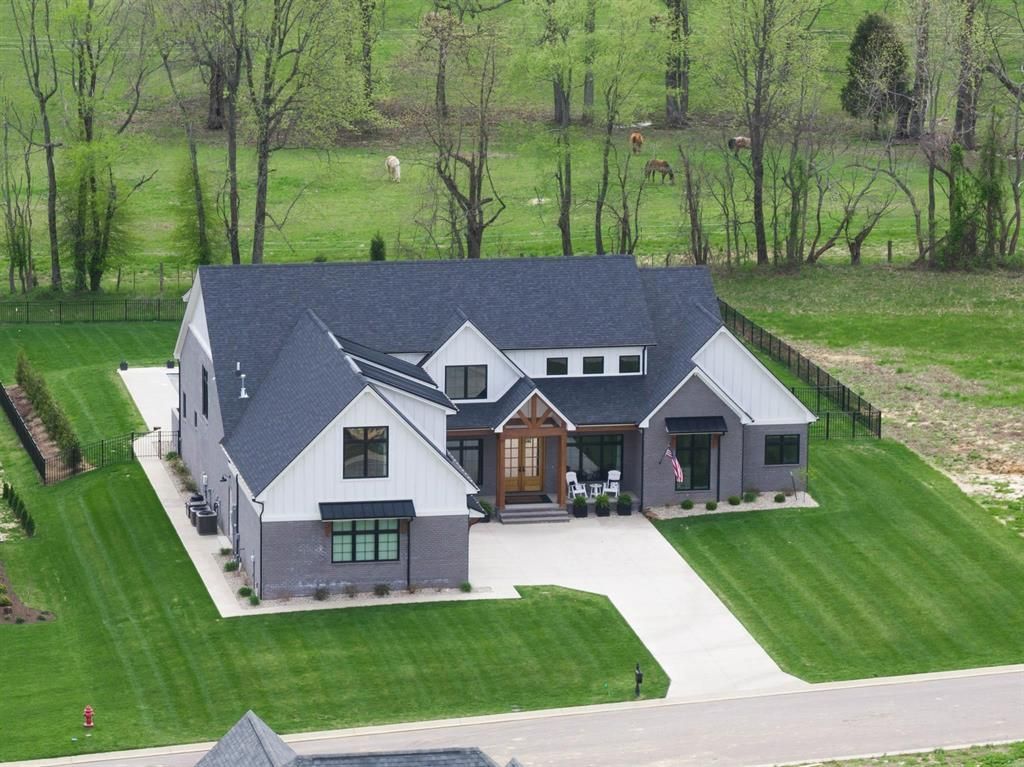
BEDS6
BATHS4 full 1 partial
SQUARE FEET6,397
MLS#96213
STATUS
PROPERTY TYPEResidential - Single Family
SUBDIVISIONBRIDGEWOOD
Property Description
Modern Farmhouse with Stunning Views For Buyer's seeking more than a beautiful home, those who value privacy, exceptional amenities, and room to truly live, this Bridgewood residence offers a compelling opportunity in Owensboro s luxury market This one-of-a-kind modern farmhouse blends luxury with comfort, offering an ideal space for family living, working, and entertaining in one of Owensboro's most sought-after neighborhoods. This 6-bedroom, 4.5-bath home spans 6,397 sq ft of finished living space, plus a 1,170 sq ft epoxy-finished garage. The open-concept design floods with natural light through large windows and a south-facing backyard. The main kitchen features custom matte black Bluestar appliances, complemented by a full scullery with double oven and warming drawer for seamless entertaining. The first-floor master suite includes a private dry sauna and natural light-filled gym. A standout feature is the custom bourbon and wine nook showcasing shelving for bourbon bottles and a dedicated wine rack wall for an elegant, organized display. Additional highlights include a home office, over-sized safe room, and a spacious mudroom for active lifestyle. Upstairs, discover a children's study with custom bookshelves, a second laundry, and a massive bonus room perfect for movies or hobbies. Outside, a private backyard with a covered patio and in-ground pool sets the stage for weekend fun. Designed for stylish, relaxed living, this home offers unmatched space and features. See it, love it, make it yours!
Property Features
Property Type: Residential - Single Family
Basement: None
Cooling: Central Electric
Fuel Type: Gas
Garage: 3 car attached
Heating: Forced Air
Home Style: Contemporary
Lot Size: 0.82 Acres
Roof Type: Dimensional
Stories: 2.0
Year Built: 2023
Feature Descriptions
Appliances: Dishwasher, Double Oven, Microwave, Other- See Remarks, Range, Refrigerator, Wall Oven, Warming Drawer
Exterior: Brick
Exterior: Concrete Drive, In-ground Pool, Landscaped
Fireplace: Gas Logs
Foundation: Slab
Garage/Carport: Garage-Triple Attached
Interior: Master Downstairs
Kitchen/Dining: Formal-Separate, Island
Lot: Cul-de-Sac/Dead End
Lot Dimensions: .822
Sewer: Public Sewer
Swimming Pool: Yes
Water: Public
Water Heater: Gas Water Heater
Local Schools
High School: DAVIESS COUNTY HIGH SCHOOL
Middle School: College View Middle School
Elementary School: Country Heights Elementary School
Listed By / Shown By
Listed By
Agency Name: Triple Crown Realty Group
Agent Name: Robert Williams

Shown By
Agency Name: BHG Realty
Agent Name: Jason Bellamy
Agent Phone: (270) 302-4095

Estimate Your Payment
Estimated Payment
$ 6,190.70 per month $5,767.79 Principal & Interest $0.00 Property Tax (data not provided by mls) $422.92 Homeowner's Insurance