
BEDS3
BATHS2 full
SQUARE FEET1,819
MLS#96215
STATUS
PROPERTY TYPEResidential - Single Family
SUBDIVISIONTURTLE CREEK
Property Description
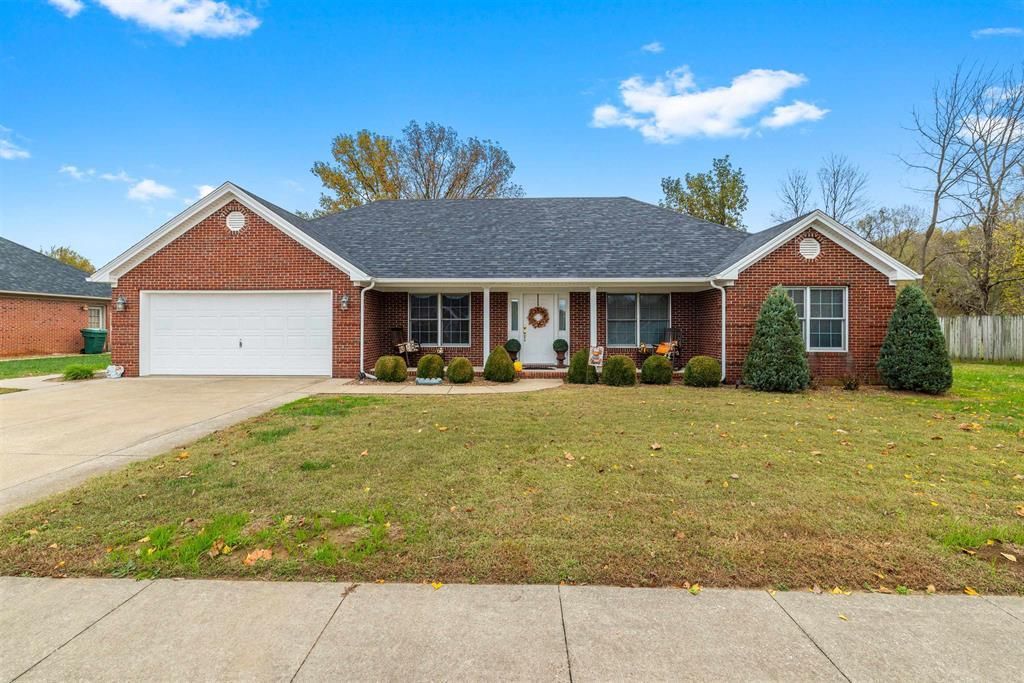
BEAUTIFUL ALL-BRICK HOME WITH A PICTURESQUE PASTURE VIEW! This beautiful 1,819 square foot all brick home offers the perfect combination of comfort, style, and a desirable setting. Situated in a lovely neighborhood and backing up to a scenic pasture, this property offers a beautiful backdrop and a setting that's hard to find! Inside, you'll find 3 bedrooms, 2 full bathrooms, and a versatile office or crafting room that provides the perfect space for working from home, hobbies, or creative pursuits. The thoughtfully designed split-bedroom floor plan offers added privacy, while the spacious living room provides a welcoming place to relax and entertain. The kitchen features a convenient breakfast bar, with a separate dining room offering additional space for gathering with family and friends. Two full bathrooms, including one with a walk-in shower, add to the home's everyday convenience and functionality. Enjoy the appeal of classic all-brick construction, a well-designed floor plan and the beautiful views of the pasture just beyond the backyard. A wonderful opportunity to enjoy neighborhood living with a picturesque setting! Don't miss this one!
Property Features
Property Type: Residential - Single Family
Basement: None
Cooling: Ceiling Fan(s), Central Electric
Fenced: Yes
Fuel Type: Gas
Garage: 2 car attached
Heating: Forced Air
Home Style: Ranch/Single
Roof Type: Shingle
Stories: 1.0
Year Built: 2000
Feature Descriptions
Appliances: Dishwasher, Disposal, Dryer, Microwave, Range, Refrigerator, Washer
Exterior: Brick
Exterior: Above Ground Pool, Deck, Fence, Gazebo, Landscaped, Patio, Porch Back, Porch Front, Privacy Fence, Replacement Windows, Scenic, Storage Building
Fireplace: None
Foundation: Slab
Garage/Carport: Garage-Double Attached
Interior: Ceiling Fan(s), Granite, Master Downstairs, Split Bedroom, Walk-in Closet, Walk-in Shower
Kitchen/Dining: Kitchen Bar
Lot: Level
Lot Dimensions: .338 Acre
Sewer: Public Sewer
Swimming Pool: Yes
Water: City Water
Water Heater: Gas Water Heater
Local Schools
High School: APOLLO HIGH SCHOOL
Middle School: College View Middle School
Elementary School: Audubon Elementary School
Listed By / Shown By
Listed By
Agency Name: RE/MAX Professional Realty Grp
Agent Name: Shane Cavin

Shown By
Agency Name: BHG Realty
Agent Name: Jason Bellamy
Agent Phone: (270) 302-4095

Estimate Your Payment
Estimated Payment
$ 1,408.49 per month $1,312.27 Principal & Interest $0.00 Property Tax (data not provided by mls) $96.22 Homeowner's Insurance