
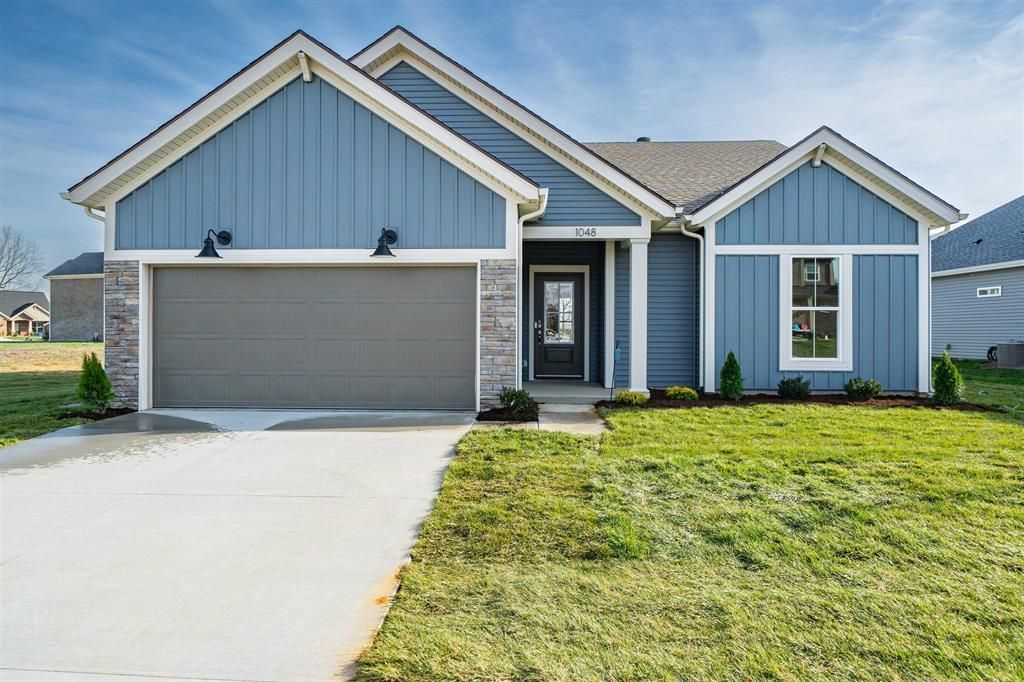
BEDS3
BATHS2 full
SQUARE FEET1,530
MLS#94403
STATUS
PROPERTY TYPEResidential - Single Family
SUBDIVISIONHEATHERSTONE
Property Description
Welcome to 1048 Quartz Drive in The Enclave at Heatherstone-a new construction home featuring the Summit Farmhouse floor plan. This thoughtfully designed single-level home offers 3 bedrooms, 2 full baths, and 1,530 square feet of well-utilized living space. The open-concept layout connects the kitchen, dining, and living areas, creating a functional and inviting environment for everyday living and entertaining. The kitchen features modern finishes, ample cabinetry, and a layout that flows seamlessly into the main living space. The private owner's suite includes a spacious bedroom, walk-in closet, and an en-suite bath with a double bowl vanity and walk-in shower. Two additional bedrooms offer flexibility for family, guests, work-from-home space, or hobbies. Additional highlights include a covered back patio with ceiling fan, additional open patio area, and a 2-car attached garage. This NEW home provides peace of mind with the included HomeWarranty, Tech Smart features, and EnergySmart construction. FOR A LIMITED TIME: Check out this *Move-In Ready HomeSpecial...4.75% fixed interest rate (5.496% APR) on FHA, VA, or USDA mortgages. *Jagoe Homes will pay up to $2,500.00 towards closing costs. *Other restrictions apply, see website for more details. https://jagoehomes.com/affordable-new-homes/
Property Features
Property Type: Residential - Single Family
Basement: None
Cooling: Central Electric
Days on Market: 130
Fuel Type: Gas
Garage: 2 car attached
Heating: Forced Air
Home Style: Ranch/Single
Roof Type: Dimensional, Shingle
Stories: 1.0
Year Built: 2026
Feature Descriptions
Appliances: Dishwasher, Microwave, Range, Refrigerator
Exterior: Stone, Vinyl Siding
Exterior: Cable Available, Landscaped, Patio, Porch Back, Water View
Fireplace: None
Foundation: Slab
Garage/Carport: Garage-Double Attached
Interior: Granite, Split Bedroom, W/D Hookup, Walk-in Closet, Walk-in Shower, Warranty Program
Kitchen/Dining: Dining Area, Island
Lot: Level
Lot Dimensions: .233 Acre
Sewer: Public Sewer
Water: Public
Water Heater: Tankless Water Heater
Local Schools
High School: APOLLO HIGH SCHOOL
Middle School: College View Middle School
Elementary School: Audubon Elementary School
Listed By / Shown By

Listed and Shown By
Agency Name: BHG Realty
Agent Name: Jason Bellamy
Agent Phone: (270) 302-4095
Estimate Your Payment
Estimated Payment
$ 1,536.15 per month $1,431.21 Principal & Interest $0.00 Property Tax (data not provided by mls) $104.94 Homeowner's Insurance