
BEDS3
BATHS2 full
SQUARE FEET1,940
MLS#94430
STATUS
PROPERTY TYPEResidential - Single Family
SUBDIVISION4200
Property Description
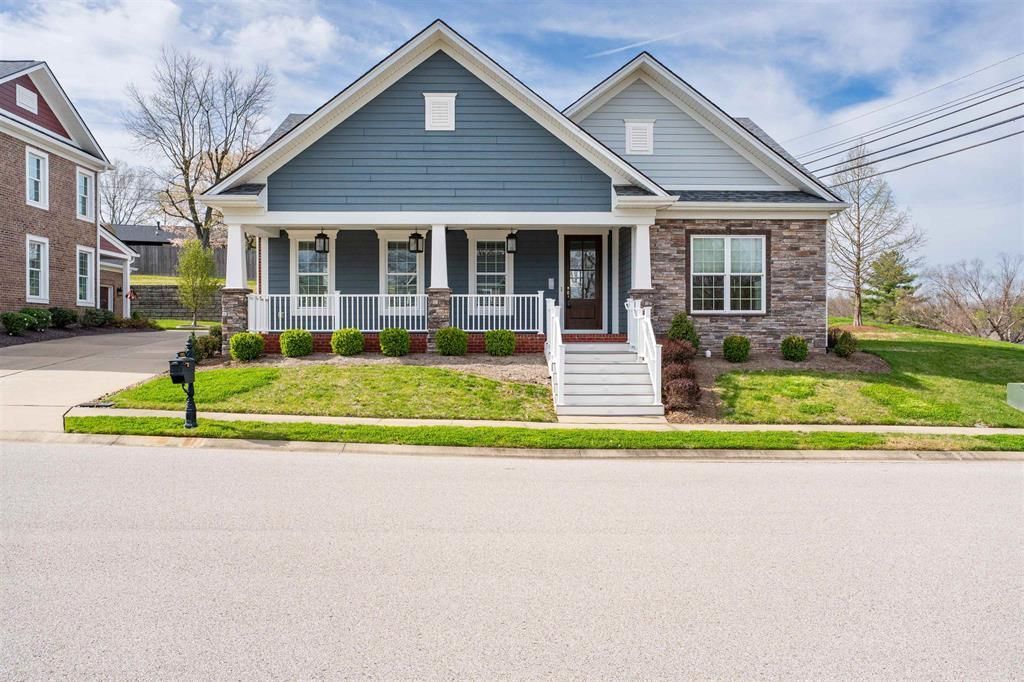
Welcome to 1925 Celebration Circle in Owensboro-where modern design meets luxury living in a community known for its community pool, pavilion, and vibrant neighborhood atmosphere.This thoughtfully designed 3-bedroom, 2-bath home offers an open-concept layout that blends everyday comfort with effortless entertaining. From the moment you arrive, the neo-traditional exterior-featuring a combination of brick and LP Smart siding-sets the tone, complemented by an impressive front porch and 8-foot front door with clear glass. Inside, the spacious living, dining, and kitchen areas flow seamlessly together, creating a bright and inviting space. You'll especially love the engineered hardwood flooring installed at an angle and tray ceiling with wood beams. The kitchen is the heart of the home, complete with a large island, premium appliances, ample cabinetry, and stylish finishes-perfect for gathering with friends or enjoying a quiet night in. The owner's suite provides a private retreat with a well-appointed en-suite bath featuring a walk-in shower, double vanity, soaking tub and elevated finishes. Two additional bedrooms offer flexibility for guests, work-from-home space, or hobbies. If you've been looking for a move-in ready home with modern features, luxury details, community amenities, and a convenient location-this is one you'll want to see.
Property Features
Property Type: Residential - Single Family
Basement: None
Cooling: Central Electric
Days on Market: 67
Fuel Type: Gas
Garage: 2 car attached
Heating: Forced Air
Home Style: Craftsman Style, Traditional
Roof Type: Dimensional
Stories: 1.0
Year Built: 2015
Feature Descriptions
Appliances: Cooktop, Dishwasher, Dryer, Exhaust Fan, Microwave, Refrigerator, Wall Oven, Wine Cooler
Exterior: Brick, HardiPlank Type, Stone
Exterior: Cable Available, Concrete Drive, Landscaped, Porch Back, Porch Front, Water View
Fireplace: Gas Logs
Foundation: Slab
Garage/Carport: Garage-Double Attached
Interior: Granite, Other-See Remarks, Split Bedroom, W/D Hookup, Walk-in Closet, Walk-in Shower, Window Treatments
Kitchen/Dining: Dining Area, Island
Lot: Corner
Lot Dimensions: .249 acre
Sewer: Public Sewer
Water: Public
Water Heater: Tankless Water Heater
Local Schools
High School: DAVIESS COUNTY HIGH SCHOOL
Middle School: College View Middle School
Elementary School: Deer Park Elementary School
Listed By / Shown By

Listed and Shown By
Agency Name: BHG Realty
Agent Name: Jason Bellamy
Agent Phone: (270) 302-4095
Estimate Your Payment
Estimated Payment
$ 1,852.94 per month $1,726.36 Principal & Interest $0.00 Property Tax (data not provided by mls) $126.58 Homeowner's Insurance