
BEDS3
BATHS2 full
SQUARE FEET1,325
MLS#95189
STATUS
PROPERTY TYPEResidential - Single Family
SUBDIVISIONBLUEGRASS COMMONS
Property Description
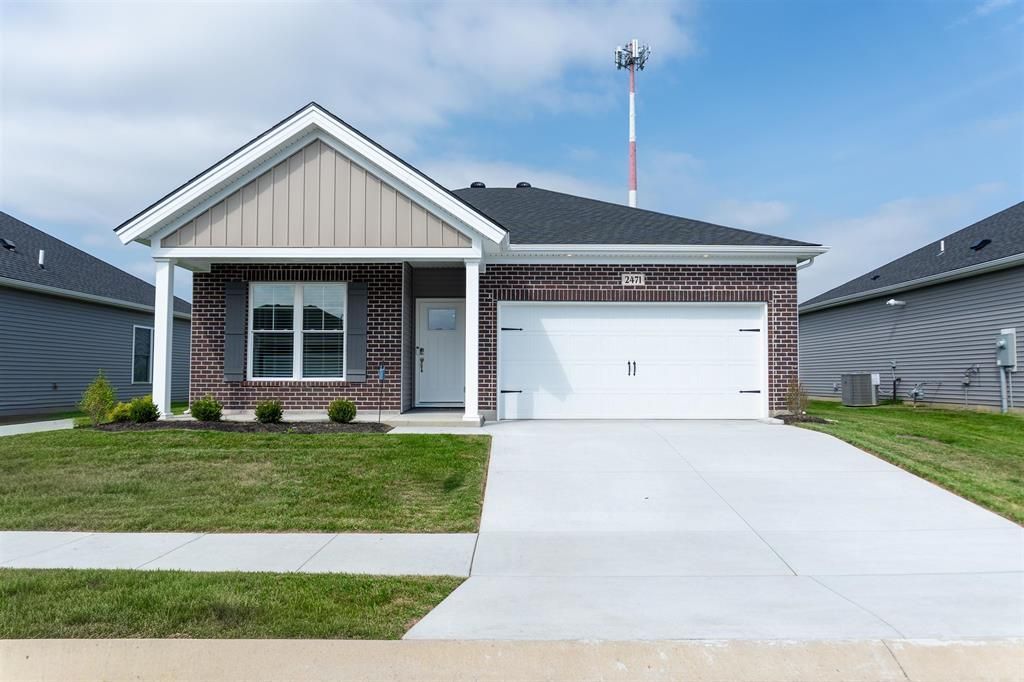
NEW LISTING in the Acoustics at Bluegrass Commons. This thoughtfully designed 3-bedroom, 2-bath home offers 1,325 square feet of well-appointed living space, plus an attached 2-car garage and access to the neighborhood clubhouse. This efficient floorplan makes the most of every inch. A spacious kitchen anchors the main living area, featuring granite countertops, tile backsplash, a pantry, and a full stainless steel appliance package with gas range. The kitchen flows seamlessly into a dining area large enough to host larger gatherings. Off the living room, enjoy a covered patio ideal for relaxing outdoors. The private primary suite, tucked at the rear of the home, includes a generous walk-in closet and an ensuite bath with a double bowl vanity and ceramic shower. Two additional bedrooms-each with its own walk-in closet- A second full bath, a dedicated laundry room, and quality finishes throughout add to everyday convenience. Your home is ready now! No wait, no compromise. This NEW home provides peace of mind with the included Home Warranty, Tech Smart features, and EnergySmart construction. Plus, residents of this exclusive community enjoy access to a private clubhouse-perfect for hosting events annd socializing with neighbors. FOR A LIMITED TIME: Check out this *Move-In Ready Home special...4.75% fixed interest rate (5.496% APR) on FHA, VA, or USDA mortgages. *Jagoe Homes will pay up to $2,500.00 towards closing costs. *Other restrictions apply, see website for more details. https://jagoehomes.com/affordable-new-homes/
Property Features
Property Type: Residential - Single Family
Basement: None
Cooling: Central Electric
Days on Market: 33
Fuel Type: Gas
Garage: 2 car attached
Heating: Forced Air
Home Style: Craftsman Style, Ranch/Single
Roof Type: Dimensional
Stories: 1.0
Year Built: 2025
Feature Descriptions
Appliances: Dishwasher, Microwave, Range, Refrigerator
Exterior: Brick, Vinyl Siding
Exterior: Landscaped, Patio, Porch Front
Fireplace: None
Foundation: Slab
Garage/Carport: Garage-Double Attached
Interior: Granite, Split Bedroom, Walk-in Closet, Walk-in Shower, Warranty Program, Window Treatments
Kitchen/Dining: Dining Area, Island
Lot: Level
Lot Dimensions: .139 Acre
Sewer: Public Sewer
Water: Public
Water Heater: Tankless Water Heater
Local Schools
High School: APOLLO HIGH SCHOOL
Middle School: Burns Middle School
Elementary School: Tamarack Elementary School
Listed By / Shown By

Listed and Shown By
Agency Name: BHG Realty
Agent Name: Jason Bellamy
Agent Phone: (270) 302-4095
Estimate Your Payment
Estimated Payment
$ 1,151.90 per month $1,073.21 Principal & Interest $0.00 Property Tax (data not provided by mls) $78.69 Homeowner's Insurance