
BEDS4
BATHS2 full 1 partial
SQUARE FEET3,355
MLS#95331
STATUS
PROPERTY TYPEResidential - Single Family
SUBDIVISIONUTICA
Property Description
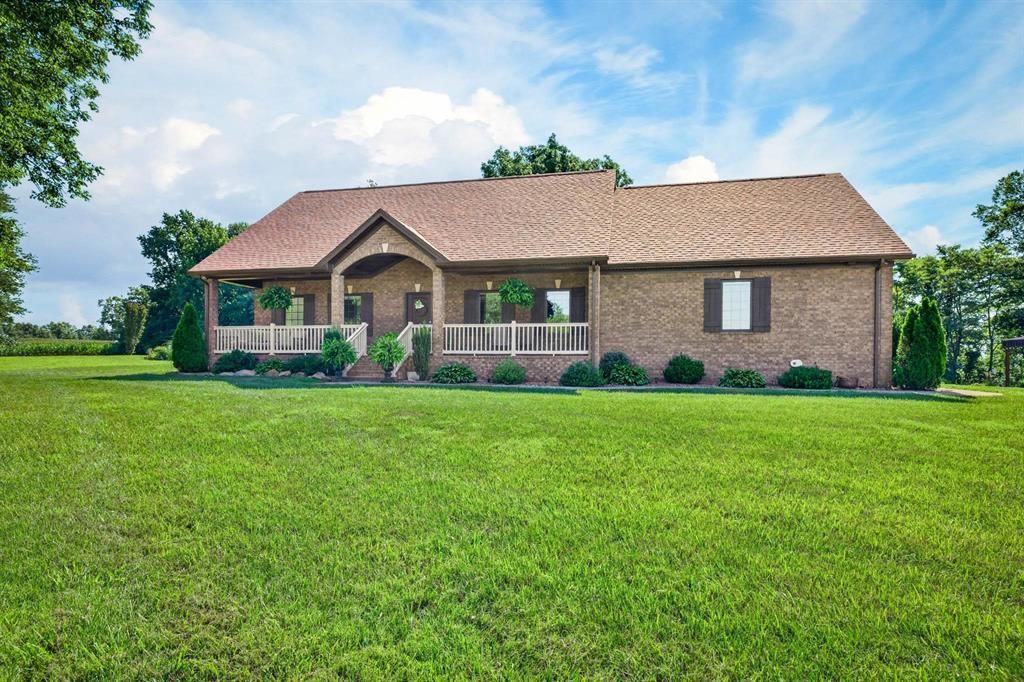
** OPEN HOUSE SATURDAY JULY 25TH FROM 10AM-12PM ** Custom-built brick home on 3.56 acres in North Utica, offering privacy, space, and rural views with easy access to Owensboro. Built 2018, this 4-bedroom, 2.5-bath home features an open-concept main level with a primary suite, family room, formal dining room, and Amish-built cabinetry with granite countertops throughout the kitchen. The finished basement expands the living space significantly, offering 3 additional bedrooms, a home office, and a large second living/family room - ideal for multigenerational living, guests, or a home business setup. Enjoy morning coffee on the covered wraparound front porch or entertain from the covered back porch overlooking the pool and open acreage. Outdoor living continues with an above-ground pool on a large multi-level deck, a large concrete patio, and a fully fenced ~2-acre pasture area ideal for animals or as a separate building site. Outbuildings include a 30x40 barn with 3 stalls, a 30x40 pole barn with a 13 ft. eaves with a 12x40 lean-to (heat, electric, water), and a detached 2+ car garage with 10 ft. doors. A whole-home Cummins propane generator and full security camera system provide peace of mind. Additional highlights: Pella windows with built-in blinds, instant hot water heater, walk-in pantry, large laundry room, and abundant storage throughout. A rare combination of custom quality, acreage, and outbuildings - schedule your showing today.
Property Features
Property Type: Residential - Single Family
Basement: Full-Partially Finished
Cooling: Central Electric
Days on Market: 7
Fuel Type: Gas
Garage: 2 car attached
Heating: Forced Air
Home Style: Ranch/Single
Roof Type: Dimensional
Stories: 1.0
Year Built: 2018
Feature Descriptions
Appliances: Cooktop, Dishwasher, Microwave, Refrigerator, Wall Oven
Exterior: Brick
Exterior: Above Ground Pool, Barn/Stable, Deck, Landscaped, Patio, Porch Front, Scenic, Shop, Trees/Wooded, Water View
Fireplace: Fireplace Basement
Foundation: Basement
Garage/Carport: Garage-Double Attached
Interior: Granite, Security System, W/D Hookup, Walk-in Closet
Kitchen/Dining: Dining Area, Granite, Island
Lot: Rolling
Lot Dimensions: 3.56 acres
Security: yes
Sewer: Septic Tank
Swimming Pool: Yes
Water: County
Water Heater: Tankless Water Heater
Local Schools
High School: APOLLO HIGH SCHOOL
Middle School: College View Middle School
Elementary School: Southern Oaks Elementary School
Listed By / Shown By
Listed By
Agency Name: eXp Realty, LLC
Agent Name: THE RYAN RUTMAN GROUP

Shown By
Agency Name: BHG Realty
Agent Name: Jason Bellamy
Agent Phone: (270) 302-4095

Estimate Your Payment
Estimated Payment
$ 2,646.63 per month $2,465.83 Principal & Interest $0.00 Property Tax (data not provided by mls) $180.80 Homeowner's Insurance