
BEDS3
BATHS2 full
SQUARE FEET1,969
MLS#95361
STATUS
PROPERTY TYPEResidential - Single Family
SUBDIVISIONEAST
Property Description
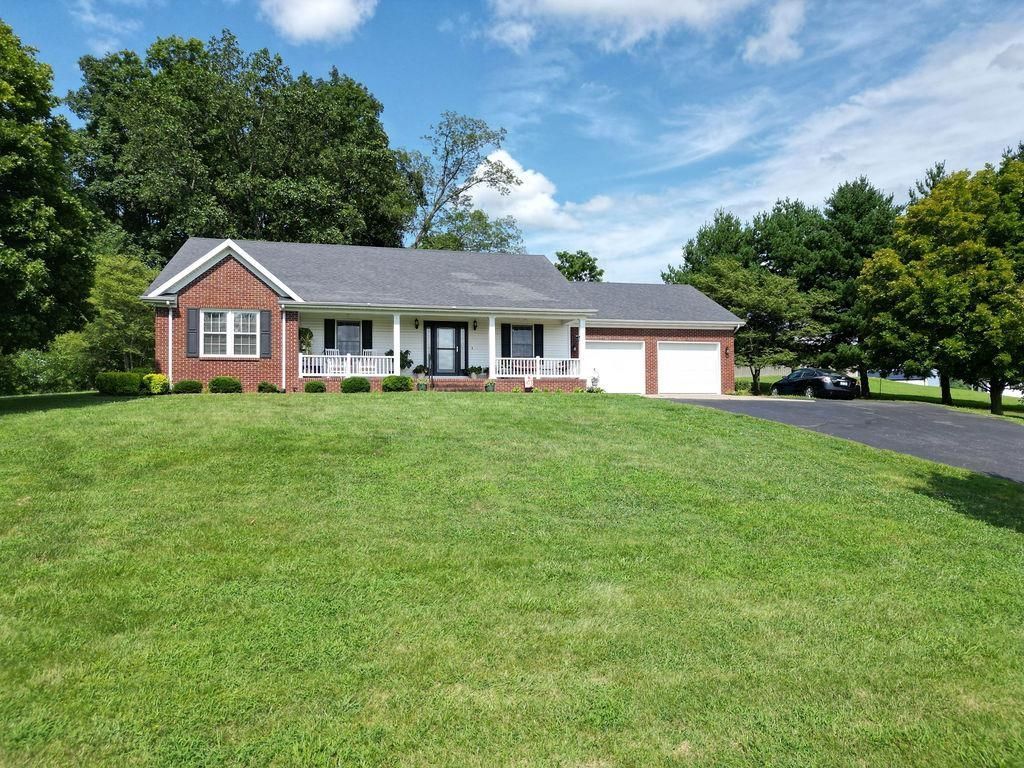
COUNTRY LIVING AT IT'S FINEST! Perched on a beautiful hilltop setting on 3.6 acres in East county, this charming brick home offers scenic views and plenty of space to enjoy peaceful surroundings. Relax on the inviting covered front porch and take in the countryside! Inside, you'll find 3 bedrooms, 2 full baths, a spacious great room with fireplace and trey ceiling, and a formal dining room - currently used as a music room - offering flexibility to fit your lifestyle. The country kitchen features an abundance of cabinets, pantry and a large dining area, making it the perfect gathering space for family and friends. The primary suite is designed for comfort with a luxurious bath featuring a double vanity, whirlpool tub, separate shower and a walk-in closet. Step outside to enjoy the covered back porch overlooking the property. Additional highlights include a storm shelter for added peace of mind and an over-sized 2 car garage with plenty of room for vehicles and storage. If you've been searching for a home that combines peaceful country living with comfort, space, and functionality, this home is the one for you! Call today!
Property Features
Property Type: Residential - Single Family
Basement: None
Cooling: Central Electric
Days on Market: 4
Fuel Type: Gas
Garage: 2 car attached
Heating: Forced Air
Home Style: Ranch/Single
Roof Type: Dimensional
Stories: 1.0
Year Built: 2005
Feature Descriptions
Appliances: Dishwasher, Range, Refrigerator
Exterior: Brick, Vinyl Siding
Exterior: Asphalt Drive, Landscaped, Other-See Remarks, Porch Back, Porch Front, Scenic
Fireplace: Gas Logs, Great Room Fireplace
Foundation: Block
Garage/Carport: Garage-Double Attached
Interior: Ceiling Fan(s), W/D Hookup, Walk-in Closet, Walk-in Shower, Whirlpool
Kitchen/Dining: Formal-Separate, Kitchen Bar
Lot: Rolling
Lot Dimensions: 3.634 acres +/-
Sewer: Septic Tank
Water: County
Water Heater: Gas Water Heater
Local Schools
High School: DAVIESS COUNTY HIGH SCHOOL
Middle School: College View Middle School
Elementary School: Country Heights Elementary School
Listed By / Shown By
Listed By
Agency Name: Greater Owensboro Realty Co.
Agent Name: Diane Brancato

Shown By
Agency Name: BHG Realty
Agent Name: Jason Bellamy
Agent Phone: (270) 302-4095

Estimate Your Payment
Estimated Payment
$ 1,493.88 per month $1,391.83 Principal & Interest $0.00 Property Tax (data not provided by mls) $102.05 Homeowner's Insurance